
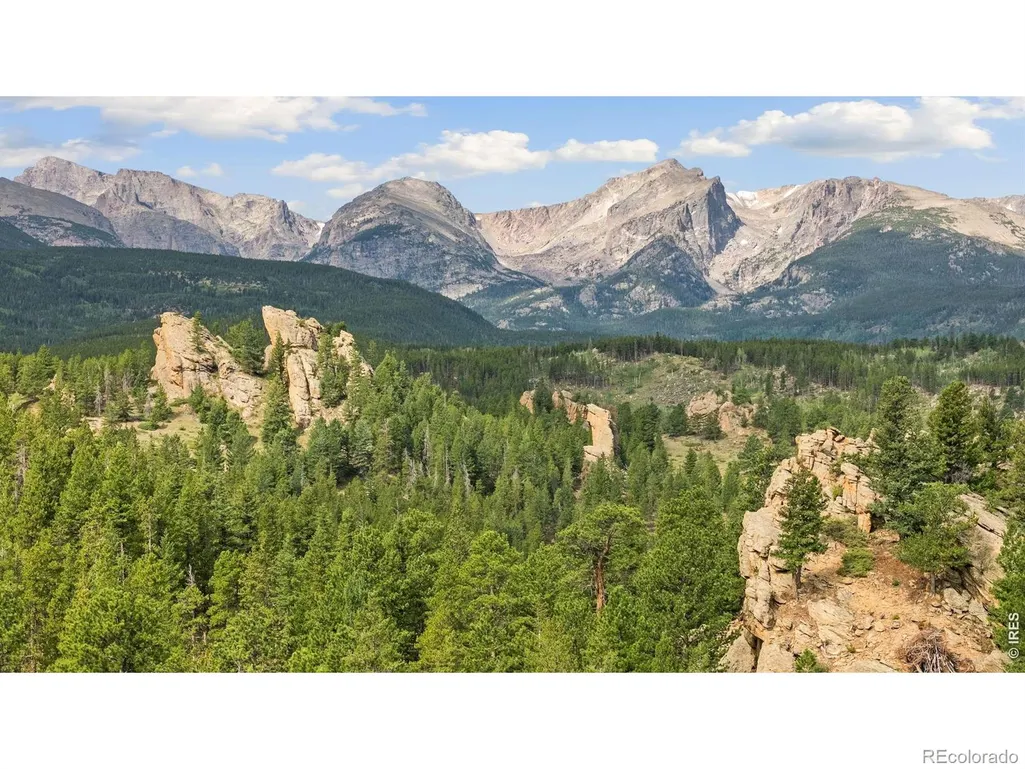
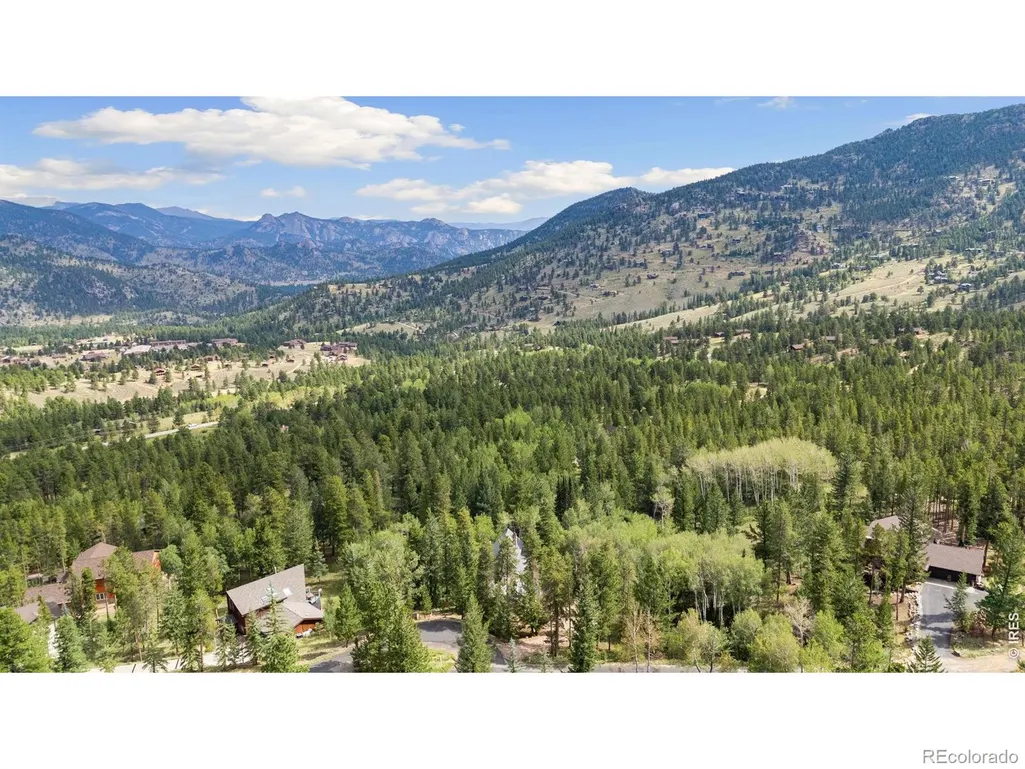
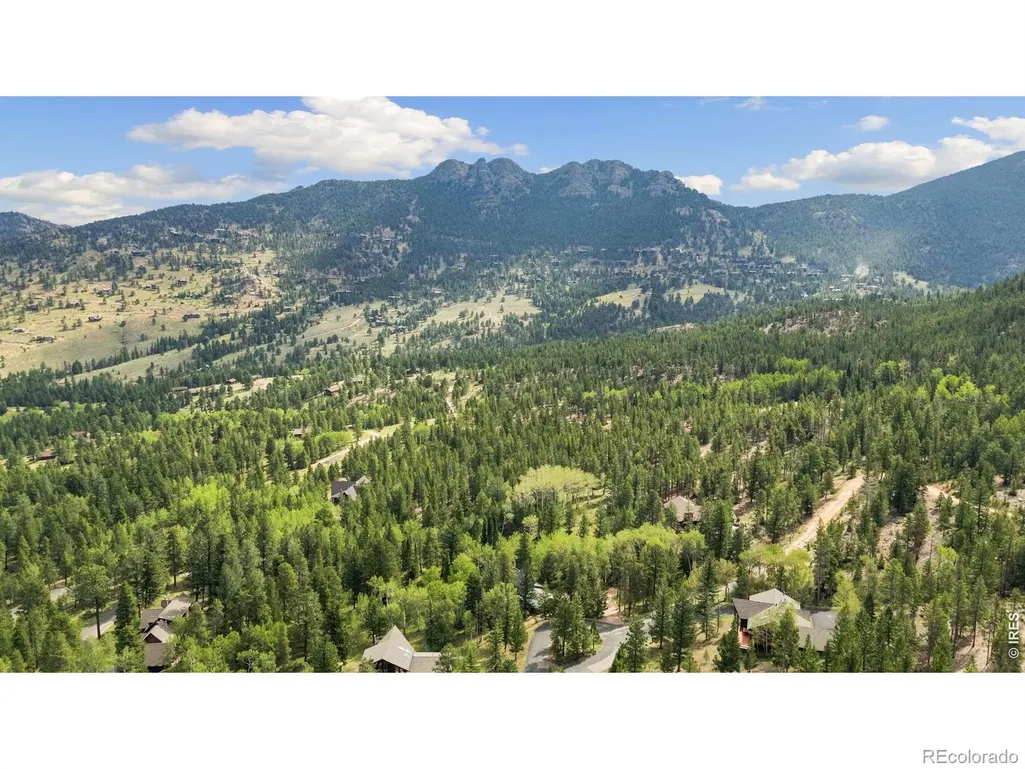
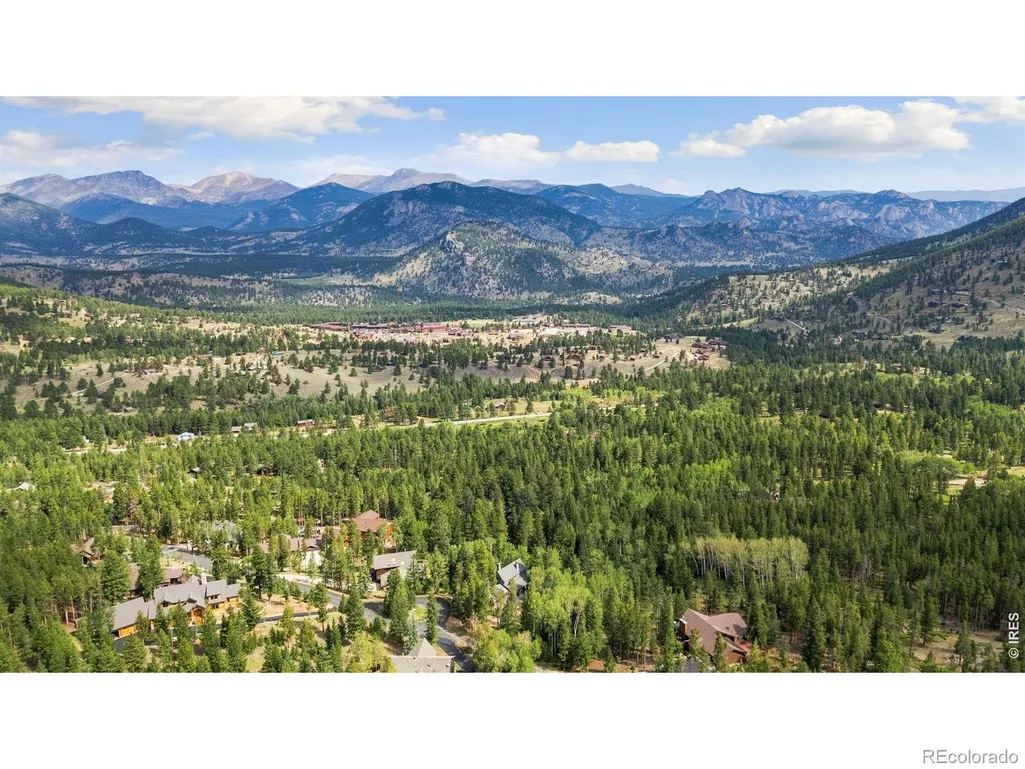
Views










Address
2504 Cirrus Lane, Estes Park, CO
Price
$ 1,150,000
Property Attributes
- MLS#IR1069334
- TypeSingle Family
- Listing Status Active
- CountyLARIMER
- CityEstes Park
- NeighborhoodThunder Mountain Park PUD Amd
- Zip80517
- StyleHouse
- Year Built1989
- Taxes$ 6309
- Price$ 1,150,000
- Bedrooms3
- Full Bathrooms3
- Half Bathrooms0
- Sqr Footage2843
- Lot Size1.23 Acres
Data Source:
REColorado (MTOMLS)
Property Description
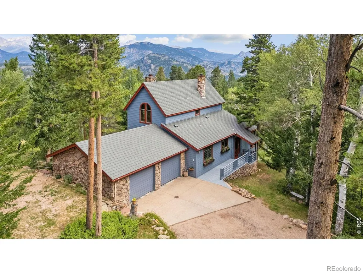
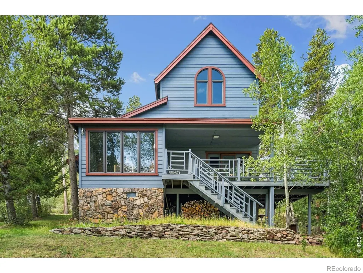
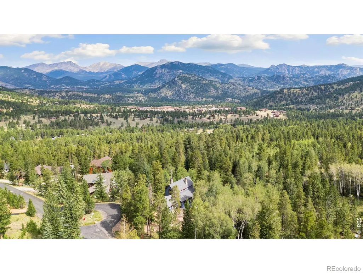
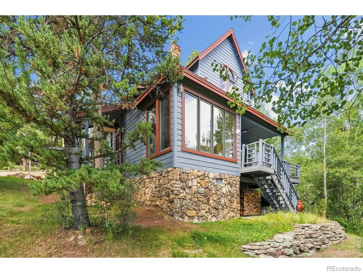
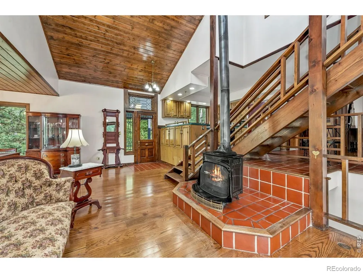
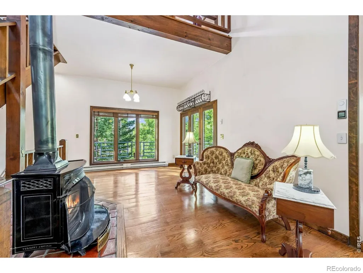
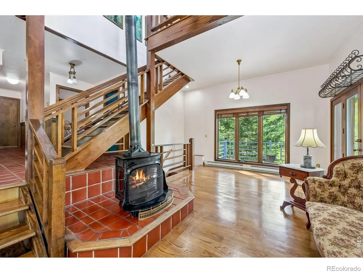
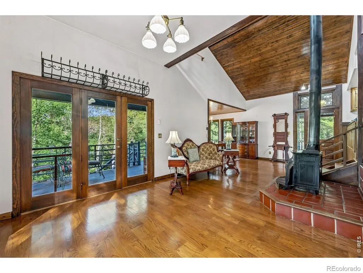
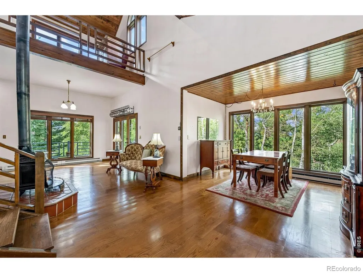
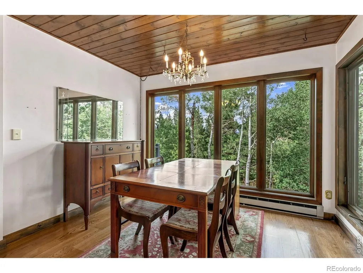
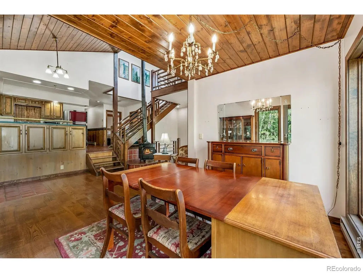
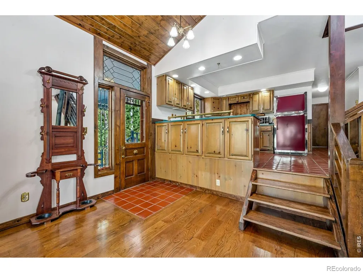
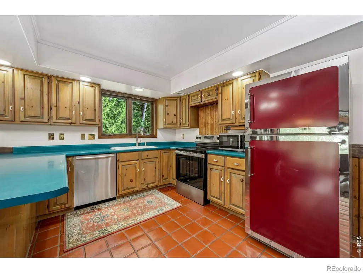
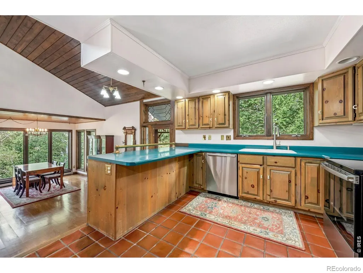
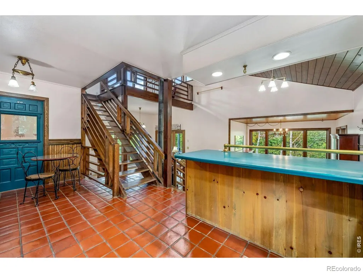
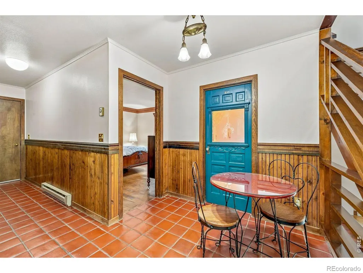
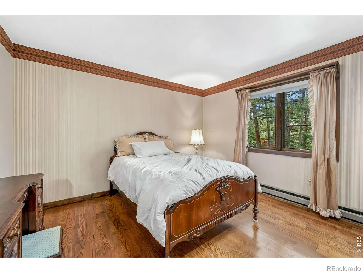
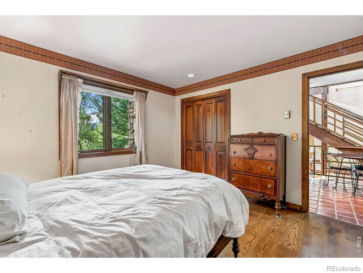
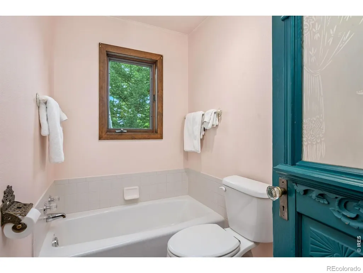
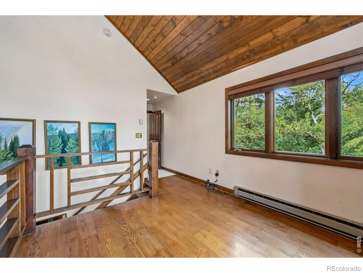
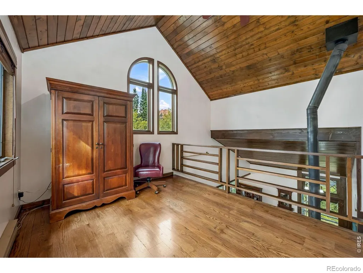
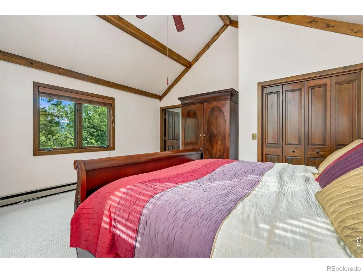
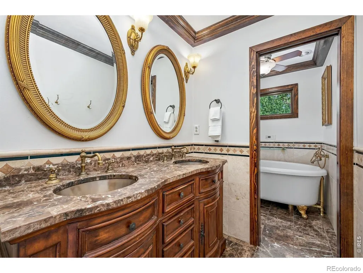
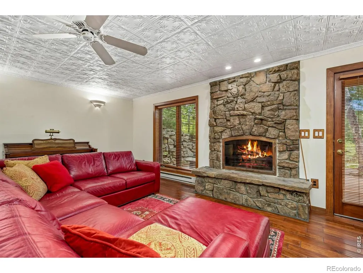
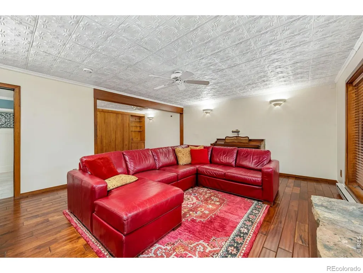
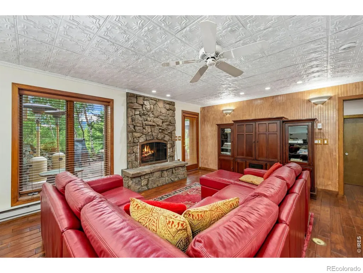
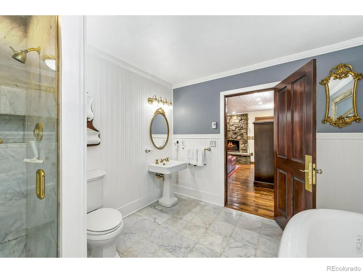
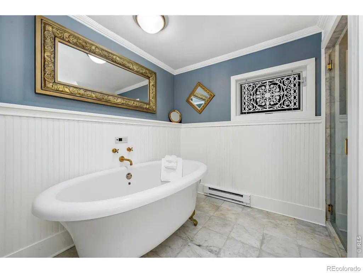
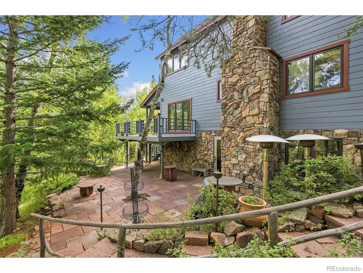
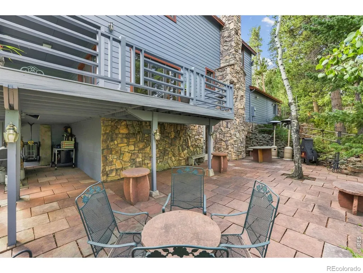
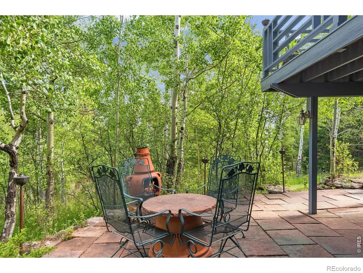
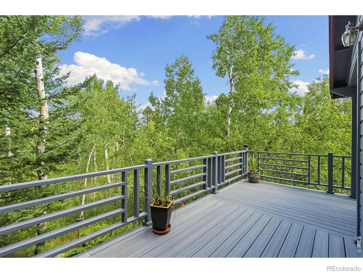
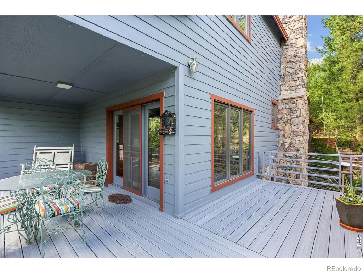
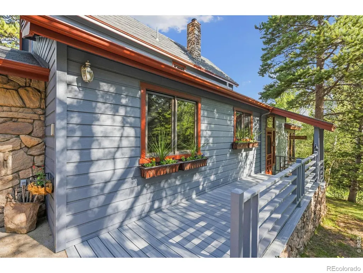
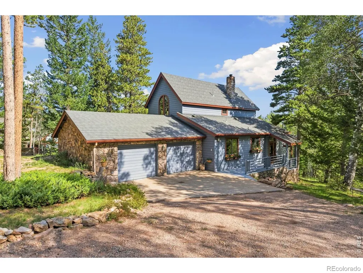
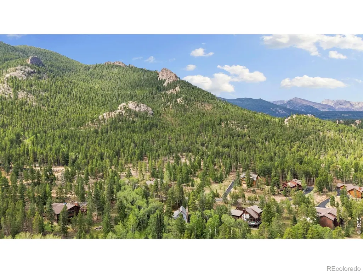
Tucked back among the evergreens on 1.23 acres, 2504 Cirrus Lane feels a world away, yet it's only minutes from Rocky Mountain National Park and the YMCA of the Rockies. Follow the dirt driveway in and the house appears through the trees. Inside, wood floors, wood accents and huge windows keep you connected to the forest all around. The living and dining rooms gather around a freestanding wood-burning fireplace, and sliding glass doors lead from the living room to a large Trex deck. From the dining room, a few stairs up bring you to the kitchen, with beautiful cabinetry, tile floors and a red fridge with real personality. Two bedrooms, a full bathroom and the finished, heated two-car garage round out this level. Upstairs, the office/loft looks out over mountain views you'll never get tired of, and the primary bedroom has tall vaulted ceilings. The primary bathroom has a double vanity and a soaker tub for slow evenings. The walk-out basement is made for cozy nights and visiting guests, with a large rec room, a built-in Murphy bed and a fireplace with stone surround. A second rec room/office with a large closet sits nearby, along with a 5-piece bathroom featuring radiant heated floors, a soaker tub and a large tiled walk-in shower. But the outdoors is where this property truly shines. Take your morning coffee out on the deck or head out to the stone patio and let the quiet of the forest settle in. Tall evergreens surround you on every side, the mountain air is crisp and clean, and at the very back of the land a seasonal creek runs through. This is the kind of place where you slow down and take it all in. For added peace of mind, the home has been pre-inspected, and pheromone patches have been placed on the trees to help protect them from beetles. Surrounded by trees, full of character and just minutes from the park, this is the Estes Park mountain home you've been waiting for.
| Elementary School | Middle School | High School |
|---|---|---|
| Estes Park Elementary School | Estes Park Middle School | Estes Park High School |
| Price History | |
|---|---|
| 9/24/2026 | Listed $1,150,000 |
General Features
| Sewer | Public Sewer |
|---|---|
| Heating | Baseboard |
| Utilities | Electricity Available |
| Possession | Closing/DOD |
| Roof | Composition |
| Appliances | Dishwasher,Dryer,Microwave,Oven,Refrigerator,Washer |
| Zoning | E |
| HOA Fee | 670 |
| Garage Spaces | 2 |
| Association Fee Includes | Reserves |
| Patio/Porch Features | Deck,Patio |
| Construction Materials | Stone,Frame |
| Exclusions | Seller's personal property,all items in the garage,2 chairs and table in kitchen,large sandstone table in the yard |
| Year Built | 1989 |
| Levels | Three Or More |
| Property Subtype | Single Family Residence |
| Tax Year | 2025 |
| Ownership | Individual |
| Assoc Fee Paid Per | Annually |
| County | Larimer |
| Property Type | Residential |
| HOA | Yes |
| Attached Garage | Yes |
| Subdivision Name | Thunder Mountain Park PUD Amd |
| Possible Use | Residential |
| Full Baths | 3 |
| Status | Active |
| High School | Estes Park |
| City | Estes Park |
| Association Name | Thunder Mountain |
| High School District | Estes Park R-3 |
| Lot Size Square Feet | 53405 |
| Listing Terms | Cash,Conventional |
| Elementary School | Estes Park |
| Tax Annual Amount | 6309 |
| Middle/Junior High School | Estes Park |
| Concessions | No |
| Virtual Tour | https://properties.boxwoodphotos.com/videos/019ffbd6-407c-7340-9020-2cd774289671 |
| Structure Type | House |
| Standard Status | Active |
| Occupancy Type | Owner |
| Elementary School District | Estes Park R-3 |
Interior Features
| Interior Amenities | Vaulted Ceiling(s) |
|---|---|
| Basement | Full,Walk-Out Access |
| Flooring | Wood |
| Fireplace Features | Basement,Free Standing,Living Room |
| Basement (Y/N) | Yes |
| Window Features | Window Coverings |
| Above Grade Finished Area | 1678 |
| Total Bedrooms | 3 |
| Below Grade Finished Area | 1165 |
| Main Level Bedrooms | 2 |
| Main Level Bathrooms | 1 |
| Total Baths | 3 |
Exterior Features
| Vegetation | Wooded |
|---|---|
| Water Source | Public |
| Total Parking | 2 |
| Building Area Total | 2843 |
| Lot Size Acres | 1.23 |
| Road Surface Type | Gravel |
| Road Frontage Type | Public |
Amenities
- Foreclosure
- Views
- Short Sale
- New Construction
- Adult 55+
- Lease To Own
- No HOA Fees
- Furnished
- Primary On Main
- Air Conditioning
- Seller Finance
- Green
- Fixer Upper
- Horse
- Golf
- Fireplace
- Deck
- Garage
- Basement
- Pool
Property vs Single Family Average in 80517
Price
Taxes
Year Built
 The content relating to real estate for sale in this Web site comes in part from the Internet Data eXchange (IDX) program of METROLIST, INC., DBA RECOLORADO©. Real estate listings held by brokers other than Sellstate ACE Properties are marked with the IDX Logo. This information is being provided for the consumers' personal, non-commercial use and may not be used for any other purpose. All information subject to change and should be independently verified. September 26, 2026 3:06 AM UTCd

