
Price Reduction - Views
Address
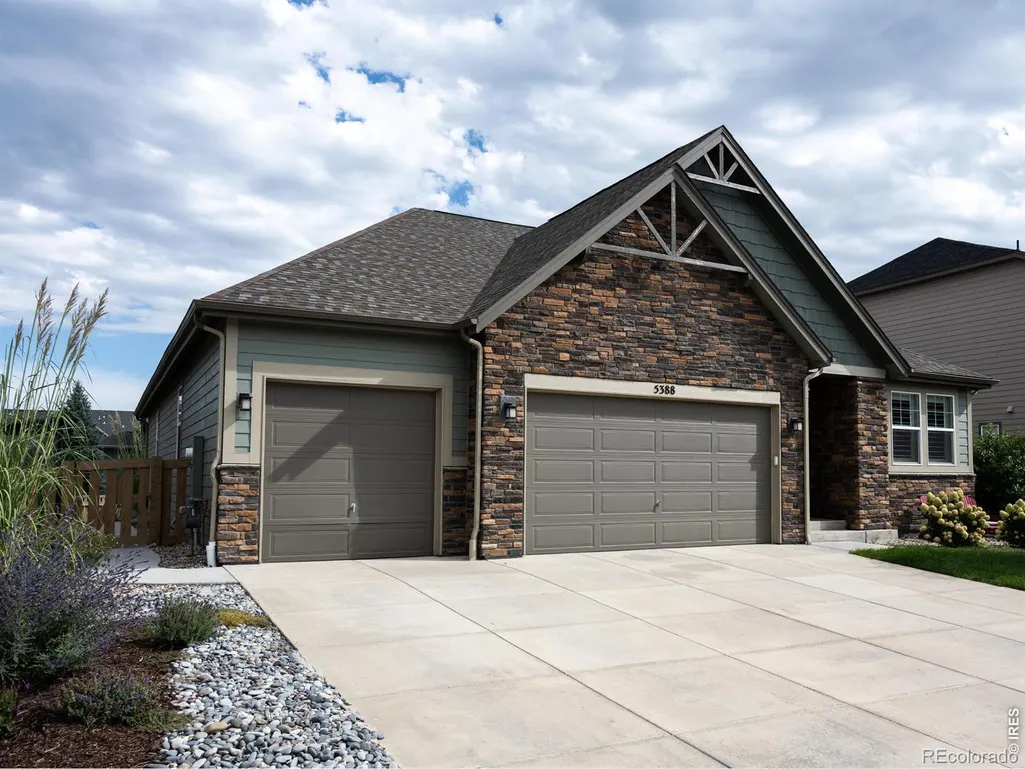
5388 Hallowell Park Drive, Timnath, CO
Price
$ 759,000
Property Attributes
- MLS#IR1067084
- TypeSingle Family
- Listing Status Active
- CountyLARIMER
- CityTimnath
- NeighborhoodTimnath Ranch Sub 1st Fil 3rd Amd
- Zip80547
- StyleHouse
- Year Built2017
- Taxes$ 7424
- Price$ 759,000
- Bedrooms5
- Full Bathrooms3
- Half Bathrooms1
- Sqr Footage4252
- Lot Size0.18 Acres
Data Source:
REColorado (MTOMLS)
Property Description
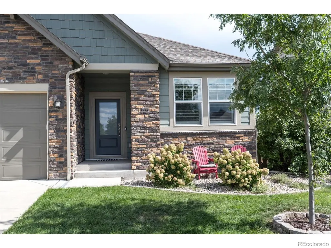
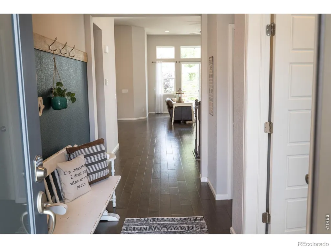
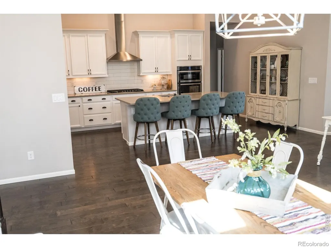
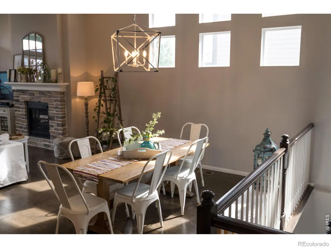
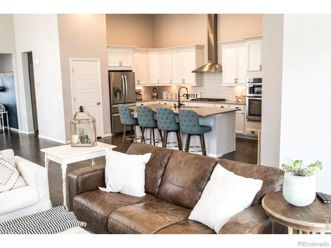
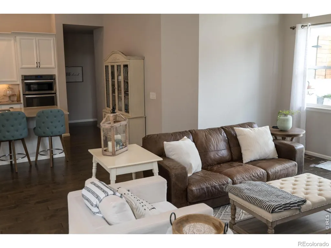
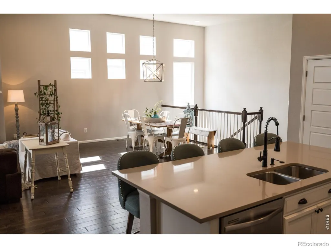
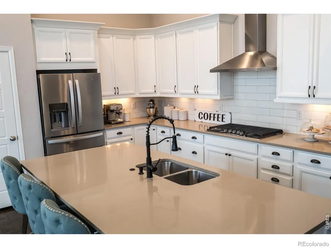
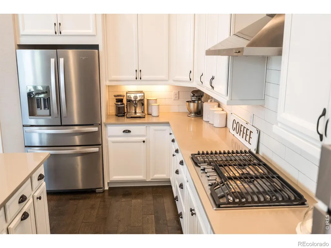
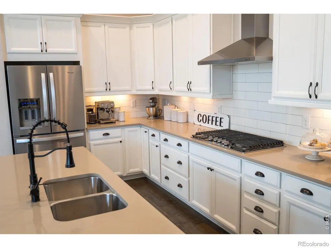
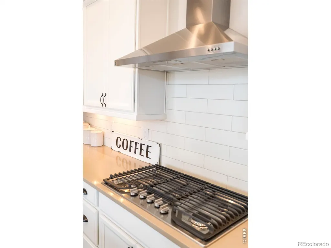
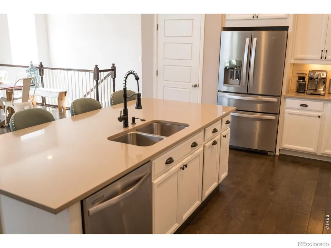
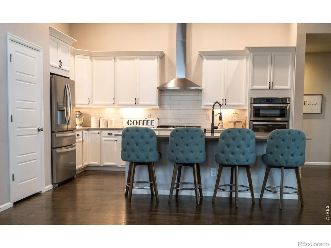
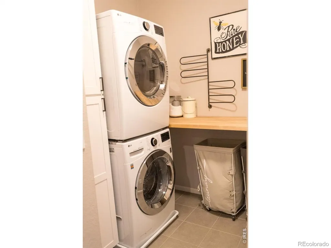
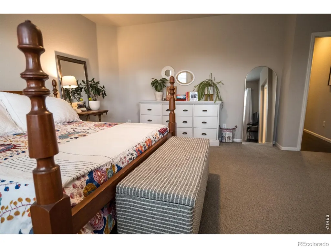
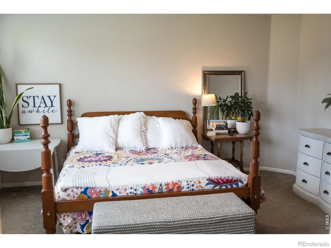
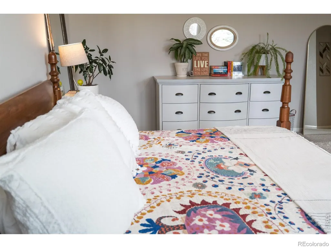
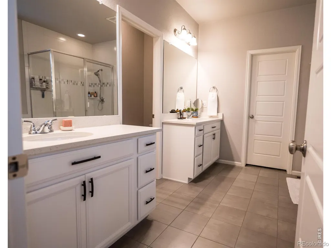
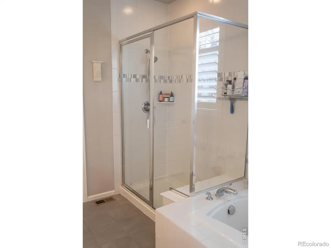
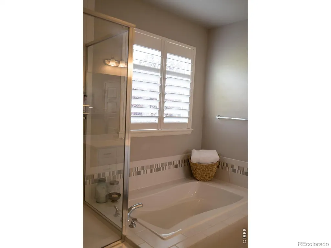
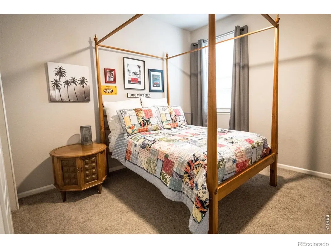
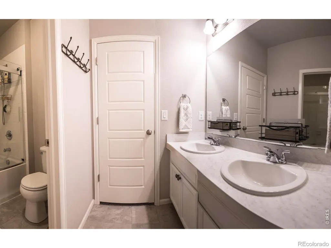
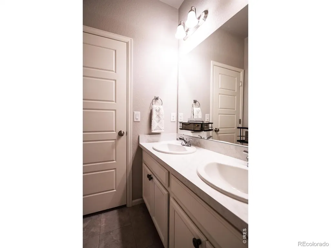
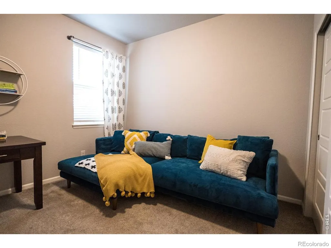
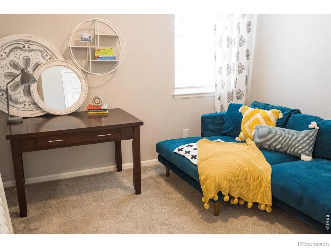
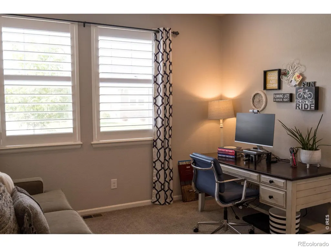
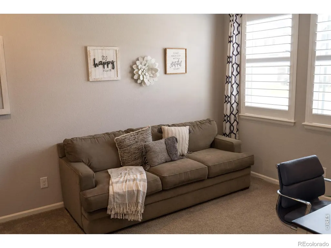
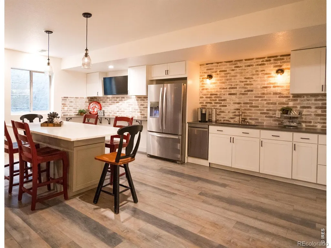
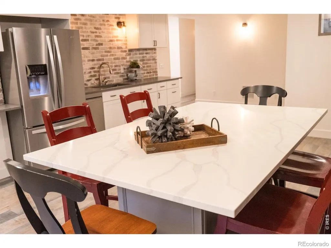
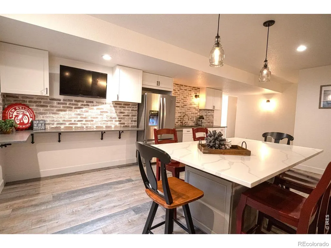
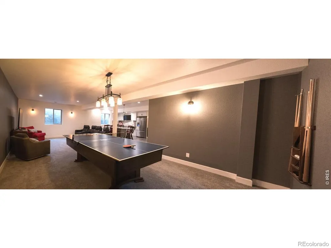
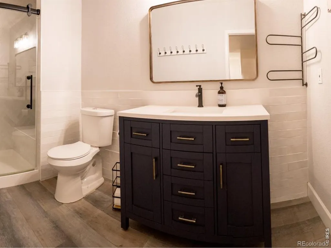
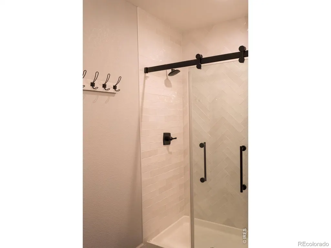
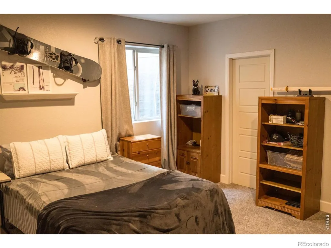
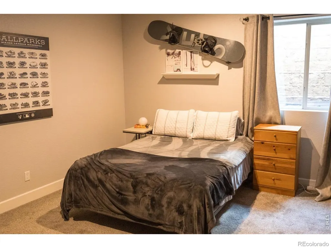
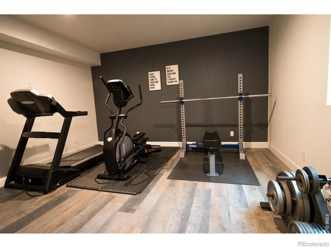
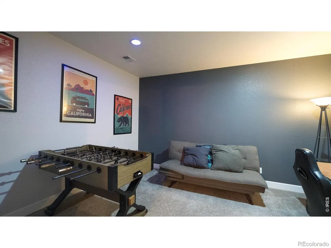
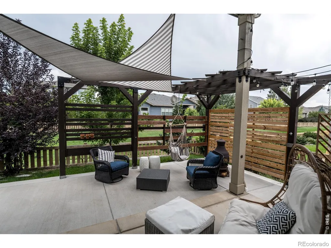
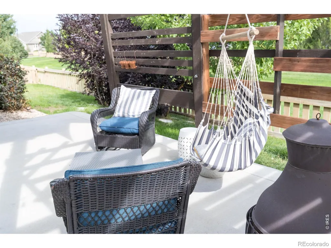
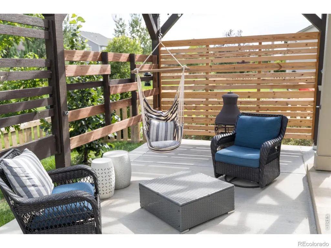
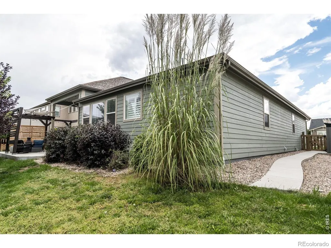
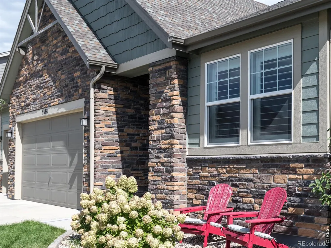
Stunning Ranch-Style Home in Timnath Ranch Backing to Greenbelt with Finished Basement + Up to $10,000 Toward Closing Costs. Welcome to this beautifully designed 5-bedroom, 3.5-bathroom ranch home in the highly sought-after Timnath Ranch community. Offering an exceptional blend of comfort, style, and functionality, this spacious residence features an open-concept floor plan ideal for both everyday living and entertaining. Take advantage of a seller-offered concession of up to $10,000, which may be applied toward buyer closing costs, prepaid expenses, or an interest rate buy-down to help reduce monthly mortgage payments, subject to lender approval and contract terms.The heart of the home is the chef-inspired kitchen, complete with a large quartz island, gas range, vent hood, abundant cabinetry, and a seamless flow into the dining and living areas. The inviting living room showcases a striking stone-surround gas fireplace and expansive windows that bring in natural light and views of the greenbelt beyond. Step outside to the covered patio and enjoy peaceful outdoor living with no rear neighbors.The thoughtfully designed main floor includes a luxurious primary suite, convenient laundry room, two secondary bedrooms connected by a Jack-and-Jill bath, and a private office that can also serve as a fourth main-level bedroom.The finished basement provides exceptional additional living space, featuring a large recreation room, billiards area, media room or second office, workout room or fifth bedroom, and a 3/4 bath. Entertain with ease in the basement kitchenette, equipped with a large island, full-size refrigerator, and dishwasher.Residents enjoy access to the outstanding amenities of Timnath Ranch, including parks, scenic walking and biking trails, and two community pool options. This exceptional property combines spacious living, premium features, and an unbeatable location backing to open green space, creating the perfect place to call home.
| Elementary School |
|---|
| Bethke Elementary School |
| Price History | |
|---|---|
| 8/24/2026 | Listed $775,000 |
| 9/6/2026 | 2$760,000 |
| 9/26/2026 | 1$759,000 |
General Features
| Heating | Forced Air |
|---|---|
| Cooling | Ceiling Fan(s),Central Air |
| Utilities | Cable Available,Electricity Available,Internet Access (Wired),Natural Gas Available |
| Possession | Closing/DOD |
| Roof | Composition |
| Appliances | Dishwasher,Disposal,Humidifier,Microwave,Oven,Self Cleaning Oven |
| Zoning | RES |
| HOA Fee | 175 |
| Garage Spaces | 3 |
| Patio/Porch Features | Patio |
| Security Features | Fire Alarm,Smoke Detector(s) |
| Construction Materials | Stone,Frame |
| Exclusions | Kitchen Refrigerator,Clothes washer and dryer,seller's personal property,curtains,dining room light fixture |
| Year Built | 2017 |
| Levels | One |
| Property Subtype | Single Family Residence |
| Tax Year | 2025 |
| Ownership | Individual |
| Assoc Fee Paid Per | Quarterly |
| County | Larimer |
| Property Type | Residential |
| Association Amenities | Park,Playground,Pool,Trail(s) |
| HOA | Yes |
| Attached Garage | Yes |
| Subdivision Name | Timnath Ranch Sub 1st Fil 3rd Amd |
| Possible Use | Residential |
| Full Baths | 2 |
| Status | Active |
| Directions | From Harmony Rd,South on Three Bell,left on Saddle horn,Right on Hallowell Park Dr. |
| High School | Other |
| City | Timnath |
| Association Name | Timnath Ranch Metro District |
| High School District | Poudre R-1 |
| Lot Size Square Feet | 8030 |
| Listing Terms | Cash,Conventional,FHA,VA Loan |
| Elementary School | Bethke |
| Tax Annual Amount | 7424 |
| Middle/Junior High School | Other |
| Concessions | No |
| Structure Type | House |
| Standard Status | Active |
| Occupancy Type | Owner |
| Elementary School District | Poudre R-1 |
Interior Features
| Interior Amenities | Five Piece Bath,Jack & Jill Bathroom,Kitchen Island,Open Floorplan,Pantry,Vaulted Ceiling(s),Walk-In Closet(s) |
|---|---|
| Basement | Full |
| Flooring | Tile |
| Fireplace Features | Gas,Gas Log,Living Room |
| Basement (Y/N) | Yes |
| Window Features | Window Coverings |
| Above Grade Finished Area | 2252 |
| Half Baths | 1 |
| 3/4 Baths | 1 |
| Laundry Features | In Unit |
| Total Bedrooms | 5 |
| Below Grade Finished Area | 1812 |
| Main Level Bedrooms | 4 |
| Main Level Bathrooms | 3 |
| Total Baths | 4 |
Exterior Features
| Lot Features | Level,Open Space,Sprinklers In Front |
|---|---|
| Water Source | Public |
| Total Parking | 3 |
| Building Area Total | 4252 |
| Lot Size Acres | 0.18 |
| Road Surface Type | Paved |
| Road Frontage Type | Public |
| Other Equipment | Satellite Dish |
Amenities
- Foreclosure
- Views
- Short Sale
- New Construction
- Adult 55+
- Lease To Own
- No HOA Fees
- Furnished
- Primary On Main
- Air Conditioning
- Seller Finance
- Green
- Fixer Upper
- Horse
- Golf
- Fireplace
- Deck
- Garage
- Basement
- Pool
Property vs Single Family Average in 80547
Price
Taxes
Year Built
Visits
 The content relating to real estate for sale in this Web site comes in part from the Internet Data eXchange (IDX) program of METROLIST, INC., DBA RECOLORADO©. Real estate listings held by brokers other than Sellstate ACE Properties are marked with the IDX Logo. This information is being provided for the consumers' personal, non-commercial use and may not be used for any other purpose. All information subject to change and should be independently verified. September 28, 2026 3:26 AM UTCd

