
Price Reduction - Water Views




Address
407 Silvermoon Heights, Divide, CO
Price
$ 975,000
Property Attributes
- MLS#3369572
- TypeSingle Family
- Listing Status Active
- CountyTELLER
- CityDivide
- NeighborhoodPine Ridge at Meadow Park
- Zip80814
- StyleHouse
- Year Built2020
- Taxes$ 6469
- Price$ 975,000
- Bedrooms4
- Full Bathrooms4
- Half Bathrooms1
- Sqr Footage4292
- Lot Size0.95 Acres
Data Source:
REColorado (MTOMLS)
Property Description
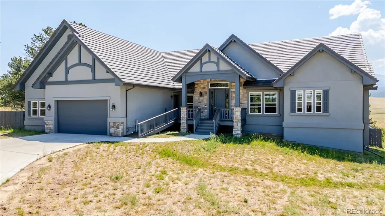
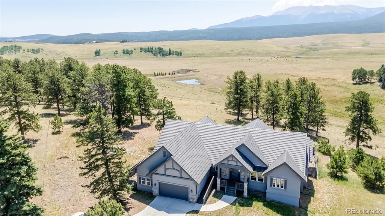
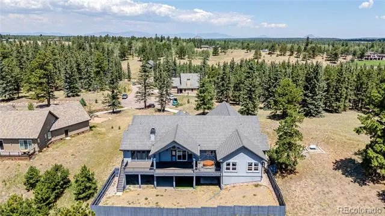
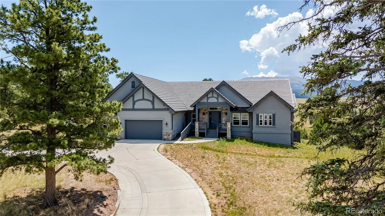
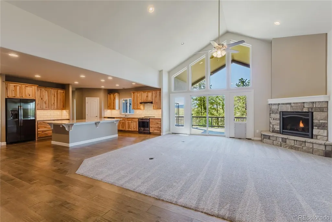
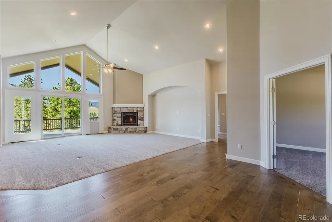
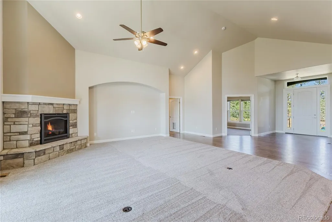
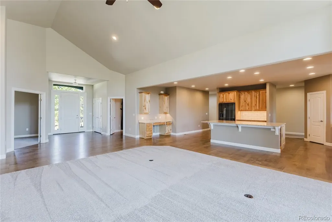
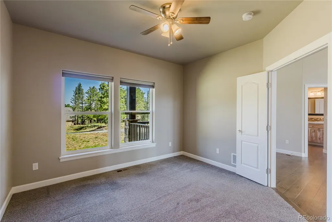
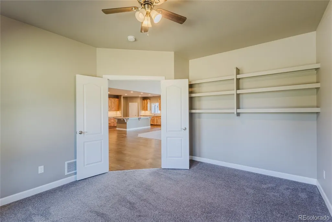
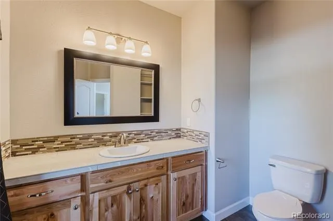
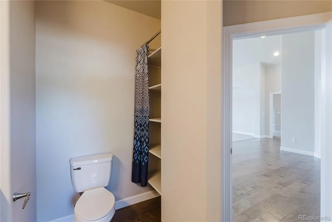
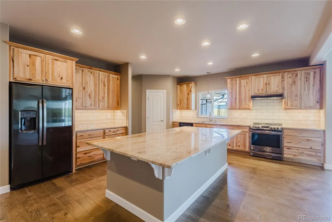
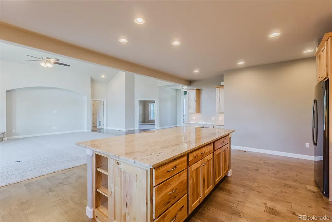
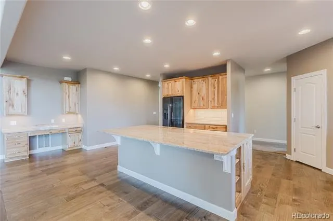
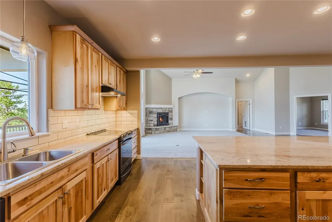
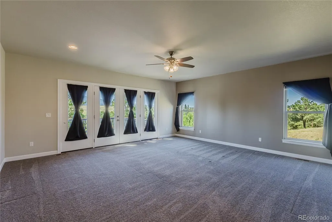
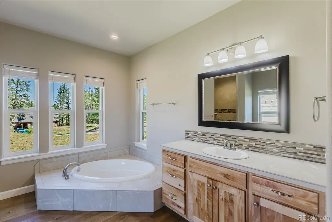
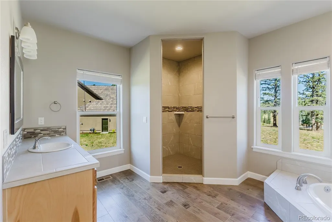
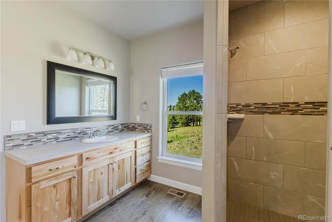
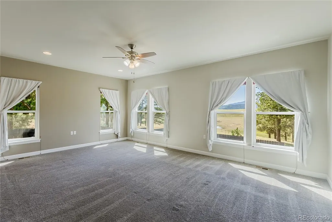
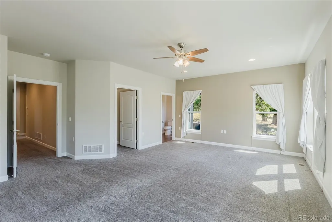
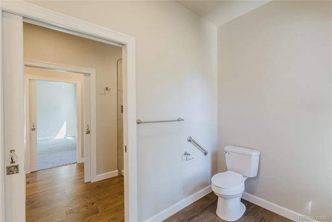
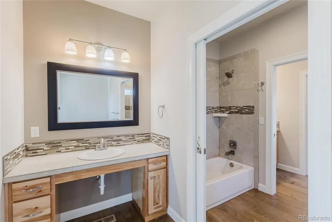
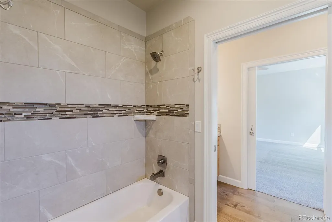
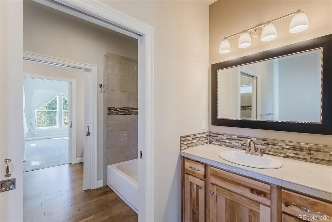
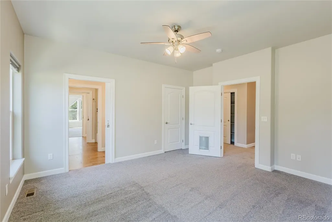
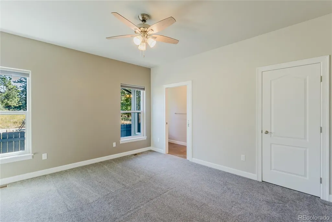
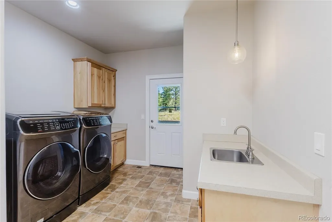
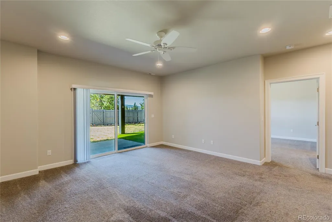
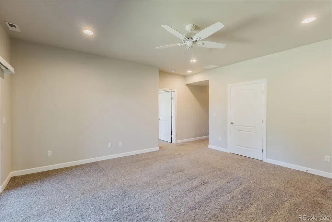
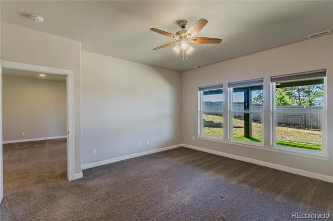
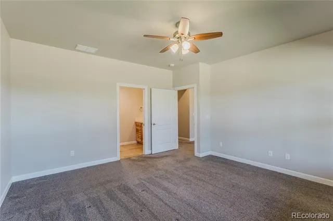
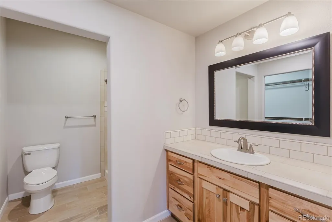
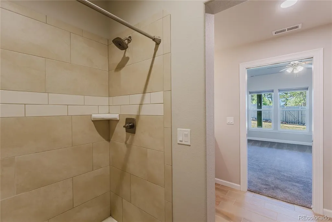
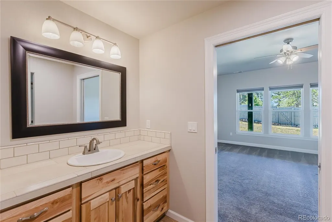
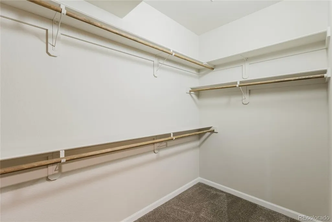
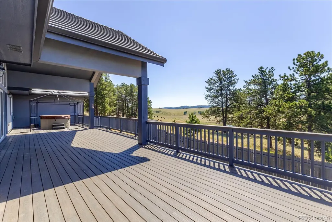
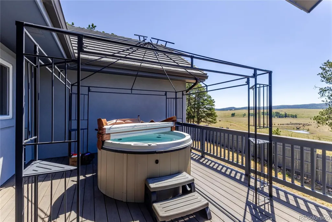
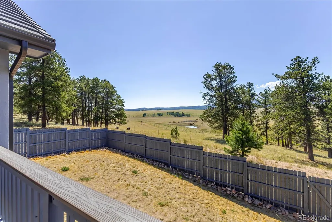
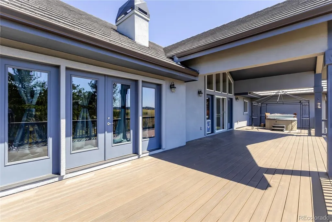
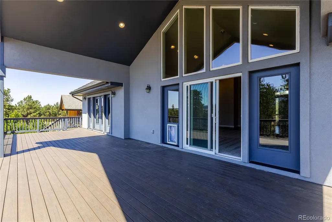
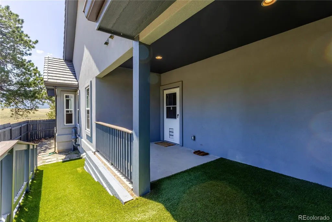
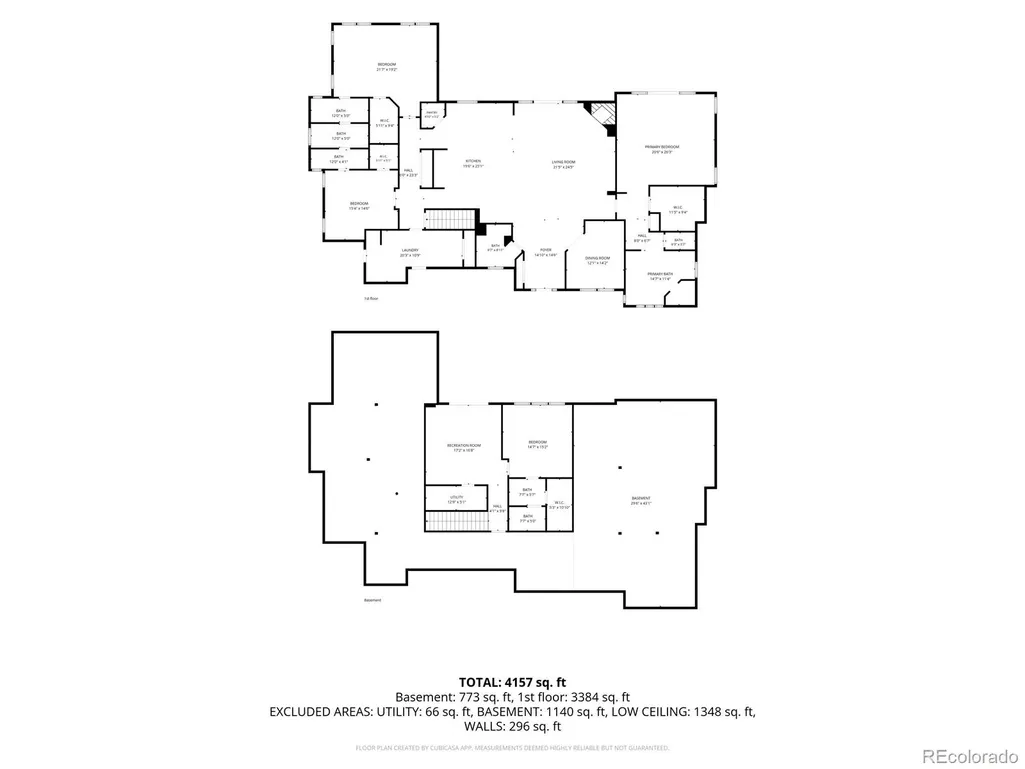
2.875% VA ASSUMABLE LOAN! No need to vacation anymore, this home will provide you with the views and the serenity you are looking for! As you enter the home you will appreciate the open feel with plenty of light and cathedral ceilings! The second thing you will notice are the amazing views right off your own large covered back deck. This view will make it hard to focus on the beautiful, vaulted ceilings in the living room and the grand fireplace or the open kitchen with plenty of storage space in your cabinets and amazing pantry. However, you can't miss the large island for all your entertaining needs. This handicap accessible home has all of your needs on the main level. The huge primary bedroom features its own walk out to the large deck, grand walk-in closet and beautiful 5-piece bath. The other two bedrooms on the main level have walk-in closets and their own bathrooms that are attached with the shared shower and tub room. Since you will be mesmerized by the views upon entering the home, don't miss the guest bath and office as you first enter! Behind the kitchen you will find the large laundry room complete with the utility sink, dog wash, exit to the garage and the side door to the backyard. The walk out basement is complete with a living area, and another master suite with large walk-in closet and en-suite bathroom. You have plenty of storage area in the approximately 2600 sq foot crawl space with partial 11 foot ceilings. As amazing as all of this has been, the views are fabulous enough to mention again. Views of the sweet pond that is visited by wildlife and local cows with the mountain range to provide the backdrop is breath taking! This one owner home is ready for you to come enjoy the mountain life every day!
| Elementary School | Middle School | High School |
|---|---|---|
| Summit Elementary School | Woodland Park Middle School | Woodland Park High School |
| Price History | |
|---|---|
| 7/20/2026 | Listed $1,050,000 |
| 8/18/2026 | 5$1,000,000 |
| 9/5/2026 | 3$975,000 |
General Features
| Sewer | Public Sewer |
|---|---|
| Heating | Forced Air |
| Cooling | Other |
| Possession | Closing/DOD |
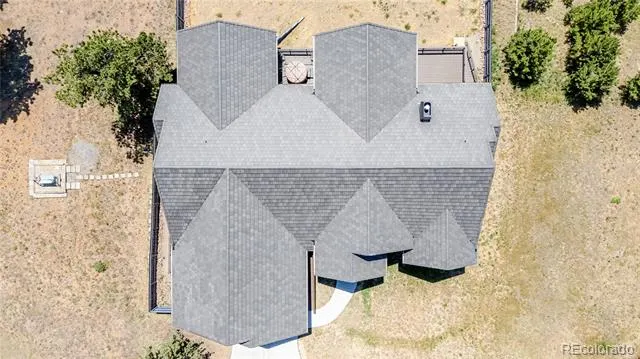
| Roof | Spanish Tile |
| Appliances | Dishwasher,Disposal,Dryer,Oven,Range,Refrigerator,Self Cleaning Oven,Sump Pump,Washer |
| Zoning | PUD |
| HOA Fee | 50 |
| Garage Spaces | 2 |
| Association Fee Includes | Road Maintenance,Snow Removal |
| Patio/Porch Features | Covered,Deck,Front Porch,Patio |
| Security Features | Carbon Monoxide Detector(s) |
| Construction Materials | Stucco |
| Exclusions | None |
| Pets Allowed | Cats OK,Dogs OK,Yes |
| Year Built | 2020 |
| View | Mountain(s),Valley,Water |
| Levels | One |
| Property Subtype | Single Family Residence |
| Tax Year | 2025 |
| Ownership | Individual |
| Accessibility | Accessible Approach with Ramp,Accessible Bathroom,Accessible Bedroom,Accessible Central Living Area,Accessible Common Area,Accessible Doors,Accessible Entrance,Accessible Hallway(s),Accessible Kitche |
| Assoc Fee Paid Per | Monthly |
| County | Teller |
| Property Type | Residential |
| Association Amenities | Gated |
| HOA | Yes |
| Attached Garage | Yes |
| Subdivision Name | Pine Ridge at Meadow Park |
| Facing Direction | South |
| Full Baths | 4 |
| Status | Active |
| High School | Woodland Park |
| City | Divide |
| Association Name | Meadow Park Communities as needed basis |
| Senior Community Y/N | No |
| High School District | Woodland Park RE-2 |
| Lot Size Units | Square Feet |
| Lot Size Square Feet | 41556 |
| Listing Terms | Cash,Conventional,Jumbo,Qualified Assumption,VA Loan |
| Elementary School | Summit |
| Tax Annual Amount | 6469 |
| Home Warranty Y/N | No |
| Middle/Junior High School | Woodland Park |
| Virtual Tour | https://www.listingsmagic.com/sps/tour-slider/index.php?property_ID=284208&unb=Y |
| Structure Type | House |
| AssociationName2 | Divide MPC Metro 1 - per water usage |
| Standard Status | Active |
| Occupancy Type | Owner |
| Middle/Junior School District | Woodland Park RE-2 |
| Elementary School District | Woodland Park RE-2 |
Interior Features
| Interior Amenities | Ceiling Fan(s),Eat-in Kitchen,Five Piece Bath,Granite Counters,High Ceilings,Jack & Jill Bathroom,Kitchen Island,Open Floorplan,Pantry,Primary Suite,Radon Mitigation System,Hot Tub,Vaulted Ceiling(s) |
|---|---|
| Basement | Crawl Space,Daylight,Finished,Partial,Sump Pump,Walk-Out Access |
| Flooring | Carpet,Vinyl |
| Furnished Y/N | Unfurnished |
| Total Fireplaces | 1 |
| Fireplace Features | Family Room,Gas |
| Basement (Y/N) | Yes |
| Window Features | Double Pane Windows,Egress Windows,Window Coverings,Window Treatments |
| Above Grade Finished Area | 3460 |
| Half Baths | 1 |
| Laundry Features | Sink |
| Total Bedrooms | 4 |
| Below Grade Finished Area | 832 |
| Main Level Bedrooms | 3 |
| Main Level Bathrooms | 4 |
| Total Baths | 5 |
Exterior Features
| Exterior Amenities | Dog Run,Private Yard,Rain Gutters,Spa/Hot Tub |
|---|---|
| Fencing | Partial |
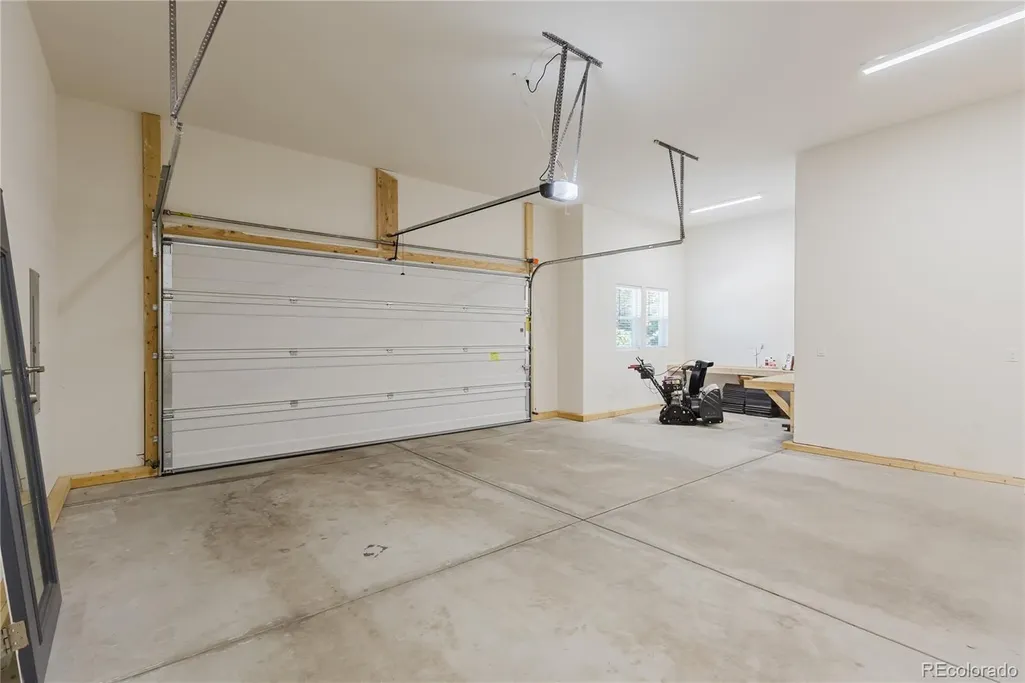
| Parking Features | Concrete,Dry Walled,Exterior Access Door,Insulated Garage,Oversized |
| Lot Features | Cul-De-Sac,Many Trees |
| Water Source | Public |
| Total Parking | 2 |
| Lot Size Area | 41556 |
| Foundation Details | Slab |
| Building Area Total | 4292 |
| Lot Size Acres | 0.95 |
| Road Surface Type | Paved |
| Road Frontage Type | Public |
| Road Responsibility | Public Maintained Road |
Amenities
- Foreclosure
- Views
- Short Sale
- New Construction
- Adult 55+
- Lease To Own
- No HOA Fees
- Furnished
- Primary On Main
- Air Conditioning
- Seller Finance
- Green
- Fixer Upper
- Horse
- Golf
- Fireplace
- Deck
- Garage
- Basement
- Pool
Property vs Single Family Average in 80814
Price
Taxes
Year Built
Visits
 The content relating to real estate for sale in this Web site comes in part from the Internet Data eXchange (IDX) program of METROLIST, INC., DBA RECOLORADO©. Real estate listings held by brokers other than Sellstate ACE Properties are marked with the IDX Logo. This information is being provided for the consumers' personal, non-commercial use and may not be used for any other purpose. All information subject to change and should be independently verified. September 26, 2026 3:06 AM UTCd

